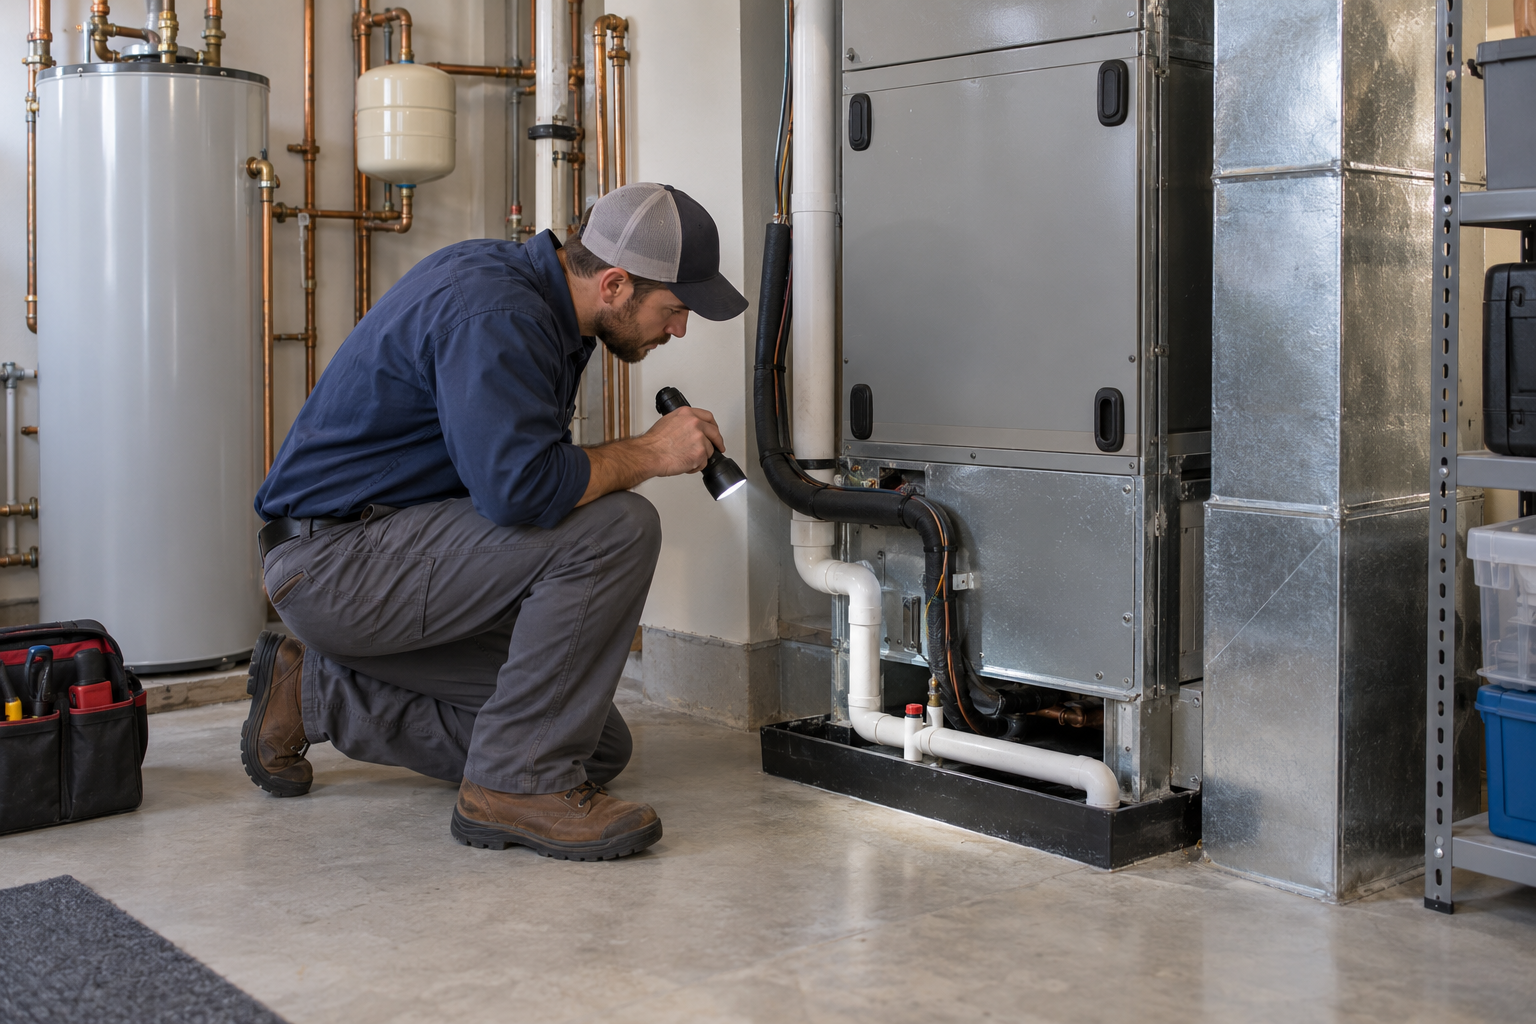
Can HVAC Installation Affect the Structural Integrity of a Home?
Heating, ventilation, and air conditioning systems are essential to the comfort and function of a home. Installing or replacing this equipment often requires ducts, pipes, vents, electrical wiring, supports, and openings through walls, floors, ceilings, or roofs.
Most HVAC installations do not cause structural problems when the work is properly planned and completed. However, structural damage can occur when installers cut, drill, notch, remove, or overload load-bearing components without confirming what those components support.
Problems may develop when floor joists are excessively notched, roof trusses are cut, large openings are created without headers, heavy equipment is placed on inadequate framing, or exterior penetrations allow water into the building.
The risk depends on the type of HVAC system, the equipment location, the building design, and the extent of the required structural alterations.
Can HVAC Work Really Affect a Home’s Structure?
Yes. HVAC work can affect structural integrity when installation changes the components that carry loads or stabilize the building.
Potentially affected components include:
- Floor joists
- Roof rafters
- Roof trusses
- Ceiling joists
- Load-bearing walls
- Beams
- Columns
- Foundations
- Structural sheathing
- Headers
- Masonry walls
- Structural connections
An HVAC system may also add weight or vibration that the existing framing was not designed to carry.
Structural concern increases when the work involves:
- Large duct openings
- Oversized holes through joists
- Cutting roof trusses
- Removing wall studs
- Installing rooftop equipment
- Suspending heavy units
- Placing equipment in an attic
- Creating openings through concrete or masonry
- Adding equipment platforms
- Installing exterior units near foundations
- Modifying structural framing to create clearance
Does Every HVAC Installation Require a Structural Engineer?
No. Many routine HVAC installations can be completed without structural engineering.
An engineer may not be necessary when:
- Existing duct openings are reused
- Equipment is replaced with a similar unit
- No load-bearing framing is altered
- New penetrations remain within permitted limits
- Equipment is supported by an approved platform
- The installation follows manufacturer and building requirements
- Roof, floor, and wall framing remain unchanged
Structural review may be appropriate when:
- A beam, truss, rafter, or joist must be altered
- Large duct openings are proposed
- Heavy equipment will be installed on a roof or upper floor
- A load-bearing wall must be opened
- Framing has already been improperly cut
- Equipment vibration is affecting the building
- A roof opening changes structural framing
- A concrete or masonry wall must be modified
- Existing framing appears undersized or damaged
- A building permit requires structural drawings
- The installer is unsure whether a component is load-bearing
How Do HVAC Installations Affect Floor Joists?
Floor joists are frequently affected because ducts, pipes, refrigerant lines, and wiring often pass between floors.
Installers may need to create openings for:
- Supply ducts
- Return-air ducts
- Plumbing condensate lines
- Refrigerant lines
- Electrical cables
- Exhaust vents
- Control wiring
Small holes may be acceptable when they are properly located and sized. Problems occur when holes or notches remove too much material or are placed in highly stressed areas.
Why Are Improper Joist Holes a Problem?
Floor joists carry loads through bending and shear.
Different parts of the joist resist different forces. Removing material from the wrong location can significantly weaken the member.
Possible problems include:
- Floor sagging
- Excessive vibration
- Cracking
- Splitting
- Reduced bearing capacity
- Failure around the opening
- Damage to ceiling finishes below
- Movement in walls above
The acceptable location and size of an opening depend on the joist type, depth, span, loading, and manufacturer requirements.
Can Floor Joists Be Notched for Ductwork?
Sometimes, but not every notch is acceptable.
Notching may be limited by:
- Joist depth
- Notch location
- Joist span
- Distance from supports
- Applied loads
- Type of lumber
- Building requirements
Notches near the middle of a joist can be particularly damaging because this region often experiences high bending stress.
Deep notches near supports may also create shear problems.
Large ductwork should not be forced through floor framing simply by cutting away whatever material is in the way.
Can Engineered I-Joists Be Cut?
Engineered I-joists often contain a thin web between upper and lower flanges.
The web may permit certain openings, but the flanges should generally not be cut, drilled, or notched unless a specific engineered repair or manufacturer-approved detail allows it.
Damage may include:
- Cut flanges
- Oversized web openings
- Openings too close to supports
- Multiple openings placed too close together
- Cracked webs
- Loss of bearing
- Damaged reinforcement around factory openings
Because engineered products vary, installation should follow the product manufacturer’s opening charts and limitations.
Can Floor Trusses Be Modified for HVAC Ducts?
Open-web floor trusses are often selected because mechanical services can pass through their web spaces.
However, truss members should not be cut or removed to make more room.
Altering a floor truss may affect:
- Load distribution
- Member forces
- Connector plates
- Floor stiffness
- Bearing
- Structural stability
Any proposed truss modification should be reviewed by the truss manufacturer or an appropriate structural professional.
Can HVAC Installation Affect Load-Bearing Walls?
Yes. Ducts and mechanical chases sometimes require openings through walls.
A load-bearing wall may support:
- Roof framing
- Floor framing
- Another wall
- A beam
- Concentrated loads from above
Removing studs or creating a large duct opening can interrupt the load path.
The opening may require:
- A structural header
- Supporting studs
- Posts
- Connections
- Reinforcement
- Support below
A large return-air opening should not be cut through a wall until it is confirmed whether the wall is load-bearing.
Can Ductwork Pass Through a Structural Beam?
Structural beams should not be cut, drilled, or notched without proper review.
Beams may be made from:
- Solid wood
- Built-up lumber
- Laminated veneer lumber
- Glued laminated timber
- Steel
- Reinforced concrete
A hole that appears small relative to the beam may still reduce its capacity, especially near supports or concentrated loads.
Possible consequences include:
- Cracking
- Sagging
- Splitting
- Local buckling
- Reduced shear capacity
- Connection failure
- Floor movement
When ductwork conflicts with a beam, it may need to be rerouted rather than passed through the member.
Can HVAC Work Damage Roof Trusses?
Yes. Roof trusses are particularly sensitive to alteration.
Installers may encounter conflicts when placing:
- Ductwork
- Air handlers
- Exhaust vents
- Refrigerant lines
- Attic platforms
- Mechanical supports
Roof truss members should not be cut, drilled, notched, or removed without an approved repair or modification design.
Improper alterations may result in:
- Roof sagging
- Ceiling cracks
- Truss deflection
- Damaged connector plates
- Wall movement
- Reduced snow-load capacity
- Loss of roof stability
Even a small truss web may carry an important structural force.
Can HVAC Installation Affect Roof Rafters?
Conventional roof framing uses individual rafters instead of manufactured trusses.
Rafters may be damaged when:
- Large roof vents are installed
- Ducts pass through framing
- Openings are cut for rooftop units
- Rafters are notched for clearance
- Equipment platforms are attached
- Supports are removed
A roof opening may require:
- Headered rafters
- Double rafters
- Trimmer framing
- New connections
- Support posts
- Reinforcement
The roof should continue to transfer snow, wind, and dead loads around the new opening.
Can an Attic HVAC Unit Overload the Ceiling?
Yes. Attic equipment can create concentrated loads on framing that may originally have been designed only to support ceiling finishes and limited attic access.
Attic equipment may include:
- Furnaces
- Air handlers
- Heat pumps
- Fans
- Humidifiers
- Duct systems
- Water-filled accessories
- Service platforms
The supporting framing may need to account for:
- Equipment weight
- Maintenance workers
- Vibration
- Duct loads
- Drain pans
- Accidental water accumulation
- Replacement access
Placing heavy equipment directly on ceiling joists can cause sagging, cracking, vibration, or localized failure.
Does Attic Equipment Need a Structural Platform?
Often, yes.
A platform may be required to distribute equipment weight across suitable framing.
A properly designed platform may include:
- Framing members
- Structural sheathing
- Load distribution
- Supports to bearing walls
- Connections
- Service access
- Vibration isolation
- Drainage protection
The platform should not rely on thin ceiling framing unless that framing has adequate capacity.
Can Rooftop HVAC Equipment Cause Structural Problems?
Yes. Rooftop units can add substantial weight and create concentrated loads.
Examples include:
- Heat pumps
- Air-conditioning units
- Make-up air units
- Exhaust fans
- Duct curbs
- Mechanical screens
- Equipment platforms
Structural design may need to consider:
- Equipment weight
- Roof curb weight
- Snow accumulation
- Wind uplift
- Vibration
- Maintenance loads
- Roof framing capacity
- Load distribution
- Waterproofing
- Seismic requirements where applicable
Residential rooftop equipment may be smaller than commercial units, but the existing roof should still be able to support it.
Can an Outdoor HVAC Unit Affect the Foundation?
An outdoor condenser or heat-pump unit usually does not place a major load on the house foundation.
However, installation near the building can contribute to problems if it affects:
- Site drainage
- Soil grading
- Foundation waterproofing
- Downspout discharge
- Window wells
- Walkways
- Retaining walls
- Underground utilities
The equipment pad should be stable and should not direct water toward the foundation.
Poor drainage around the unit may contribute to soil erosion, settlement, or basement water entry.
Can HVAC Equipment Cause Vibration Damage?
HVAC systems contain motors, fans, pumps, and compressors that can generate vibration.
Minor vibration may create noise without causing structural damage. Excessive or poorly isolated vibration may affect:
- Drywall joints
- Ceiling finishes
- Equipment supports
- Fasteners
- Duct connections
- Light framing
- Rooftop curbs
- Suspended equipment
Warning signs include:
- Repeated cracking near the unit
- Rattling walls
- Loose fasteners
- Movement of suspended equipment
- Noticeable floor vibration
- Failed support brackets
Vibration problems may result from poor equipment balance, inadequate support, incorrect mounting, or resonance within the framing.
Can Suspended HVAC Equipment Damage Framing?
Yes. Equipment and ducts are sometimes suspended from floor or roof framing.
Potential problems include:
- Loads attached to undersized framing
- Too few support points
- Fasteners pulling out
- Supports attached to non-structural components
- Excessive vibration
- Uneven load distribution
- Damage to trusses
- Overloaded ceiling framing
Supports should be attached to structural members capable of carrying the load.
Drywall, ceiling grids, sheathing, and light furring should not be treated as primary equipment supports.
Can Ductwork Add Significant Weight?
Individual ducts may be relatively light, but large systems can add substantial total weight.
The load may include:
- Sheet-metal ducts
- Insulation
- Dampers
- Fans
- Flexible connections
- Registers
- Fire dampers
- Condensation
- Support hardware
Ducts should be supported at appropriate intervals and should not place excessive load on ceilings or non-structural finishes.
Large ducts may also require structural openings that create a greater concern than the duct weight itself.
Can HVAC Openings Weaken Exterior Walls?
Yes. Exterior wall penetrations may be required for:
- Exhaust vents
- Intake vents
- Heat-pump lines
- Condensate drains
- Fresh-air systems
- Through-wall units
- Gas vents
Small penetrations are usually manageable when properly located and sealed.
Larger openings may require:
- Headers
- Reinforced framing
- Structural sheathing repair
- Lintels
- Flashing
- Weather barriers
- Air sealing
Openings should not remove important wall bracing or interrupt structural posts without proper design.
Can HVAC Installation Affect Masonry Walls?
Yes. Openings through brick, concrete block, stone, or concrete may affect structural performance.
Possible risks include:
- Cracked masonry
- Loss of support above an opening
- Damaged reinforcement
- Reduced wall thickness
- Water infiltration
- Unstable masonry units
- Damage to a foundation wall
A new opening may require:
- A lintel
- Reinforced concrete
- Steel framing
- Masonry repair
- Temporary shoring
- Waterproofing
Drilling through a decorative brick veneer is different from cutting through a load-bearing masonry wall or foundation.
Can Core Drilling Damage a Foundation?
Core drilling is commonly used to create circular openings for pipes, ducts, and vents.
It may create structural concerns when:
- The opening is too large
- Several holes are grouped together
- Reinforcement is cut
- The opening is near a corner
- The wall is already cracked
- The foundation wall is thin
- The opening reduces lateral resistance
- Water protection is not restored
A small, properly located opening may have little structural effect. Larger or repeated penetrations may require review.
Can HVAC Installation Cause Water Damage?
Yes. Structural problems may arise indirectly when an HVAC system leaks or creates condensation.
Potential water sources include:
- Blocked condensate drains
- Leaking drain pans
- Poorly insulated ducts
- Refrigerant-line condensation
- Humidifiers
- Rooftop curbs
- Roof penetrations
- Improper vent flashing
- Frozen coils
- Duct condensation in attics or crawl spaces
Long-term moisture can damage:
- Floor joists
- Roof framing
- Wall studs
- Sheathing
- Ceiling joists
- Structural connections
- Subflooring
A small condensate leak can cause substantial deterioration if it remains concealed.
Can Improper Venting Damage Structural Materials?
Yes. Exhaust systems must direct moisture and combustion products to appropriate exterior locations.
Problems may occur when bathroom, kitchen, or dryer vents discharge into:
- Attics
- Crawl spaces
- Wall cavities
- Ceiling spaces
Moist air can lead to:
- Condensation
- Mold
- Wood rot
- Corroded fasteners
- Delaminated roof sheathing
- Damaged insulation
- Reduced connection strength
Attic moisture may eventually affect rafters, trusses, and roof sheathing.
Can HVAC Installation Affect Fire-Rated or Braced Walls?
Yes. Some walls provide more than vertical support.
They may also provide:
- Lateral bracing
- Fire separation
- Smoke separation
- Acoustic separation
- Protection around mechanical rooms
Large duct openings may require specialized details to maintain these functions.
Structural review may be needed when an opening removes wall bracing or structural sheathing.
Other professionals may be required to address fire stopping and mechanical-code requirements.
Can Mini-Split Installation Affect the Structure?
Mini-split systems usually require smaller penetrations than traditional ducted systems.
Potential concerns include:
- Wall-mounted unit support
- Exterior condenser support
- Drilling through structural members
- Water leakage
- Improper condensate drainage
- Corrosion of mounting brackets
- Installation on weak masonry or siding
- Vibration
The indoor unit should be secured to framing or another suitable support.
The line-set penetration should be properly sealed and should avoid critical structural components.
Can a Furnace Replacement Cause Structural Problems?
A direct furnace replacement may not involve structural changes.
Concerns may arise when:
- The new unit is heavier
- The equipment is relocated
- New ducts require framing alterations
- A platform is added
- A floor opening is enlarged
- Combustion vents pass through framing
- A load-bearing wall is modified
- Equipment is placed in an attic
The replacement should also account for service access and equipment removal without damaging framing.
Can a Heat Pump Installation Affect Structural Integrity?
Heat-pump installations may involve:
- Outdoor units
- Indoor air handlers
- Wall-mounted heads
- Refrigerant lines
- Electrical equipment
- New ducts
- Roof or wall penetrations
The structural risk is usually low when the system is properly mounted and penetrations are limited.
Review may be needed for:
- Rooftop units
- Heavy attic air handlers
- Large duct modifications
- Wall openings through structural framing
- Equipment attached to deteriorated walls
- Raised platforms
- Installations near unstable foundations or retaining walls
Can Ductless Systems Damage Wall Framing?
A wall-mounted ductless unit places load on the wall through a mounting bracket.
Problems may occur when:
- The bracket is attached only to drywall
- Studs are rotten
- Masonry anchors are inadequate
- A structural post is drilled
- The wall is already damaged
- Water leaks from the unit
- Vibration loosens the mounting hardware
The unit should be attached to suitable framing or an approved mounting system.
Can HVAC Installation Affect a Historic or Older Home?
Older homes may require additional care because they may contain:
- Unusual framing
- Masonry bearing walls
- Balloon framing
- Hand-framed roofs
- Stone foundations
- Undersized joists
- Previous alterations
- Limited service spaces
- Deteriorated materials
Installing modern ducts in an older home can be difficult because the structure may not contain open mechanical chases.
Cutting original framing to force ducts into place can cause significant damage.
Alternative approaches may include:
- Smaller ducts
- High-velocity systems
- Ductless equipment
- Exposed ducts
- Custom chases
- Rerouted services
What Warning Signs Suggest HVAC-Related Structural Damage?
Structural concerns may become visible during or after installation.
Sagging Floors
Floor sagging may result from:
- Cut joists
- Oversized duct openings
- Damaged beams
- Heavy equipment
- Missing support
- Excessive notching
Signs include:
- A new floor slope
- Increased bounce
- Cracked tile
- Gaps below baseboards
- Furniture leaning
- Doors swinging by themselves
Ceiling Cracks
Ceiling cracks may appear when:
- Attic equipment overloads joists
- Roof framing is altered
- Duct supports pull on framing
- Ceiling joists deflect
- Vibration affects drywall joints
A crack along a drywall seam may be cosmetic. Growing cracks with visible sagging deserve closer attention.
Roof Sagging
Roof movement may indicate:
- Cut trusses
- Damaged rafters
- Improper equipment support
- Failed curb framing
- Concentrated rooftop loads
- Water damage around penetrations
A visible dip or changed roofline should be investigated.
Sticking Doors and Windows
Openings may become misaligned when floors, walls, or roofs move.
Several doors or windows becoming difficult to operate after HVAC work may indicate framing movement.
Cracked or Split Joists
Exposed framing may show:
- Cracks near duct openings
- Splits from oversized holes
- Crushing at supports
- Damage around notches
- Broken engineered joist flanges
- Improvised repairs
Loose or Vibrating Equipment
Equipment that moves excessively may indicate inadequate support or poor attachment.
Look for:
- Loose brackets
- Cracked platforms
- Pulling fasteners
- Movement at roof curbs
- Rattling walls
- Ducts contacting framing
New Wall Cracks
Cracks may appear near:
- New duct openings
- Modified walls
- Equipment supports
- Roof penetrations
- Utility chases
- Load-bearing walls
Diagonal or growing cracks may indicate movement beyond ordinary installation vibration.
Water Stains or Rot Near Equipment
Water damage may appear around:
- Attic air handlers
- Condensate lines
- Humidifiers
- Ducts
- Roof penetrations
- Wall-mounted units
Long-term leakage can weaken framing even when the equipment remains operational.
What Should You Do if Structural Framing Was Cut?
Work should pause if a beam, truss, rafter, joist, column, or load-bearing wall was altered without an approved detail.
The affected area should not be covered before it is assessed.
Useful steps include:
- Photographing the damage
- Recording member dimensions
- Documenting the opening size and location
- Avoiding additional cutting
- Limiting loads near the affected area
- Installing temporary support when properly designed
- Obtaining repair instructions
- Inspecting the completed repair before concealment
A damaged structural member should not be repaired using scrap lumber, metal straps, or blocking without confirming that the repair restores the required capacity.
Can Cut Joists Be Repaired?
Often, yes.
Possible repairs may include:
- Sistering with new joists
- Installing engineered lumber
- Adding steel plates
- Reinforcing the opening
- Adding a beam below
- Replacing the damaged joist
- Installing new hangers
- Rerouting the duct
The correct repair depends on:
- Joist type
- Span
- Loads
- Opening size
- Opening location
- Remaining material
- Access
- Connections
Can a Cut Roof Truss Be Repaired?
Many damaged trusses can be repaired, but the repair should be specifically designed.
Possible repairs may involve:
- Plywood gussets
- Structural lumber
- Steel plates
- Bolts
- Structural screws
- Replacement members
- Truss-manufacturer details
The repair should restore the intended force path through the truss.
Can an HVAC Installer Repair Structural Damage?
An HVAC contractor may be able to complete minor framing work within the installation scope.
However, project-specific structural repairs may require:
- Structural design
- Engineered drawings
- A qualified framing contractor
- Truss-manufacturer approval
- Building permits
- Field review
The person who performs the repair may be different from the professional who designs it.
What Does a Structural Engineer Review?
A structural engineer may assess:
- Cut or drilled joists
- Modified beams
- Roof trusses
- Rafters
- Equipment platforms
- Rooftop-unit supports
- Wall openings
- Foundation penetrations
- Equipment vibration
- Existing structural damage
- Temporary support
The engineer may determine:
- Whether the alteration is acceptable
- Whether reinforcement is required
- Whether the member must be replaced
- How loads should be redistributed
- Whether temporary shoring is needed
- Whether the equipment should be relocated
- What repair details are required
Are Structural Drawings Required for HVAC Work?
Not for every installation.
Structural drawings may be required when HVAC work involves:
- New roof openings
- Rooftop equipment
- Large wall penetrations
- Beam alterations
- Truss repairs
- Joist reinforcement
- Equipment platforms
- Masonry openings
- Foundation modifications
- Load-bearing wall changes
Drawings may identify:
- Member sizes
- Reinforcement
- Support locations
- Fasteners
- Connections
- Equipment loads
- Opening dimensions
- Temporary shoring
- Construction sequencing
Are Building Permits Required?
Permit requirements vary by jurisdiction and project scope.
HVAC work may require mechanical, electrical, gas, building, or structural permits.
Structural permits may be required when the work alters:
- Beams
- Joists
- Load-bearing walls
- Roof framing
- Foundations
- Structural slabs
- Masonry walls
- Major openings
A mechanical permit alone may not cover structural modifications.
Should HVAC and Structural Design Be Coordinated?
Yes, especially for renovations, additions, and major system replacements.
Coordination can help prevent conflicts between:
- Duct routes
- Beams
- Joists
- Roof trusses
- Ceiling heights
- Plumbing
- Electrical systems
- Equipment access
- Architectural layouts
Early coordination may allow ductwork to pass through planned chases rather than requiring last-minute structural cutting.
Can Better HVAC Planning Prevent Structural Damage?
Yes.
Helpful planning measures include:
- Identifying load-bearing components before installation
- Reviewing framing drawings
- Measuring joist and beam locations
- Using manufacturer opening charts
- Planning mechanical chases
- Selecting appropriately sized ducts
- Coordinating roof penetrations
- Confirming equipment weights
- Designing equipment platforms
- Avoiding unnecessary structural alterations
- Obtaining approval before cutting
- Inspecting framing before it is covered
Who Is Responsible for Coordinating Structural Changes?
Responsibility depends on the project contracts and permit process.
Professionals may include:
- Homeowner
- HVAC contractor
- General contractor
- Architect or building designer
- Structural engineer
- Truss manufacturer
- Mechanical engineer
- Building official
The structural design should clearly identify who is responsible for reviewing site changes and concealed conditions.
What Can Happen if HVAC-Related Structural Damage Is Ignored?
Unaddressed damage may lead to:
- Sagging floors
- Roof deformation
- Ceiling cracking
- Excessive vibration
- Sticking doors
- Weak structural connections
- Water infiltration
- Wood rot
- Reduced snow-load capacity
- Failed inspections
- Permit problems
- Costly repairs
- Resale concerns
The HVAC system may continue working even when the surrounding framing has been compromised.
Can Improper HVAC Work Affect a Home Sale?
Yes. Buyers and home inspectors may identify:
- Cut trusses
- Improperly drilled joists
- Unsupported equipment
- Unpermitted roof openings
- Water damage
- Improvised framing repairs
- Missing permits
- Excessive vibration
Useful documentation may include:
- HVAC permits
- Structural drawings
- Engineering reports
- Truss repair details
- Inspection records
- Contractor invoices
- Equipment specifications
- Photographs before concealment
Questions to Ask Before HVAC Installation
Useful questions include:
- Will any joists, beams, or trusses be cut?
- Is the wall load-bearing?
- How much does the equipment weigh?
- Can the existing framing support it?
- Is a structural platform required?
- Where will ducts pass through the floor?
- Are manufacturer opening charts available?
- Will a roof opening be required?
- Are headers needed around the opening?
- How will vibration be isolated?
- Where will condensate drain?
- Will the work affect wall bracing?
- Are structural drawings required?
- Which permits are needed?
- Who will review unexpected framing conflicts?
Frequently Asked Questions
Can HVAC installers cut floor joists?
Only when the cut or opening complies with applicable framing limitations or an approved structural detail. Oversized or poorly located openings can weaken the floor.
Can ductwork pass through a load-bearing wall?
It may be possible, but larger openings can require headers, studs, posts, or other reinforcement.
Is it safe to cut a roof truss for ductwork?
Roof trusses should not be cut without an approved repair or modification detail.
Can an attic furnace cause a ceiling to sag?
Yes, if the equipment and platform are supported by inadequate framing or if water leakage damages the ceiling system.
Does a rooftop heat pump require structural engineering?
It may, particularly when equipment loads, roof openings, curbs, wind forces, or existing roof capacity need to be evaluated.
Can a mini-split damage a wall?
A properly installed mini-split is unlikely to cause structural damage. Problems may occur if it is attached to inadequate framing, leaks water, or requires improper drilling through structural components.
Can condensate leaks cause structural damage?
Yes. Long-term condensate leakage can rot joists, sheathing, studs, and roof framing.
Can a hole in a floor joist be repaired?
Often, yes. The correct repair depends on the joist type, hole location, size, span, and loads.
Does replacing an HVAC system require an engineer?
Usually not when it is a direct replacement and no structural components are altered. Structural engineering may be needed when equipment is relocated, framing is modified, or loads increase.
When should structural damage be inspected?
Assessment should be considered when joists, beams, trusses, rafters, walls, foundations, or structural connections have been altered or visibly damaged.
Final Thoughts
HVAC installation can affect the structural integrity of a home when the work alters load-bearing framing, creates large openings, adds concentrated equipment loads, or introduces long-term moisture and vibration.
Most installations can be completed safely through careful planning and proper coordination. Problems usually arise when ducts are forced through structural members, roof trusses are cut, heavy equipment is inadequately supported, or penetrations are completed without considering the surrounding structure.
Identifying structural components before installation can help avoid unnecessary damage and expensive repairs. When the proposed work conflicts with beams, joists, trusses, load-bearing walls, masonry, or foundations, the HVAC layout or structural design should be reviewed before cutting begins.
This article provides general information and is not a substitute for project-specific structural, HVAC, mechanical, construction, electrical, gas, or building permit advice.
Easy steps to create a color palette
Lorem ipsum dolor sit amet, consectetur adipiscing elit lobortis arcu enim urna adipiscing praesent velit viverra sit semper lorem eu cursus vel hendrerit elementum morbi curabitur etiam nibh justo, lorem aliquet donec sed sit mi dignissim at ante massa mattis.
- Neque sodales ut etiam sit amet nisl purus non tellus orci ac auctor
- Adipiscing elit ut aliquam purus sit amet viverra suspendisse potent
- Mauris commodo quis imperdiet massa tincidunt nunc pulvinar
- Excepteur sint occaecat cupidatat non proident sunt in culpa qui officia
What is a color palette?
Vitae congue eu consequat ac felis placerat vestibulum lectus mauris ultrices cursus sit amet dictum sit amet justo donec enim diam porttitor lacus luctus accumsan tortor posuere praesent tristique magna sit amet purus gravida quis blandit turpis.

Don’t overspend on growth marketing without good retention rates
At risus viverra adipiscing at in tellus integer feugiat nisl pretium fusce id velit ut tortor sagittis orci a scelerisque purus semper eget at lectus urna duis convallis porta nibh venenatis cras sed felis eget neque laoreet suspendisse interdum consectetur libero id faucibus nisl donec pretium vulputate sapien nec sagittis aliquam nunc lobortis mattis aliquam faucibus purus in.
- Neque sodales ut etiam sit amet nisl purus non tellus orci ac auctor
- Adipiscing elit ut aliquam purus sit amet viverra suspendisse potenti
- Mauris commodo quis imperdiet massa tincidunt nunc pulvinar
- Adipiscing elit ut aliquam purus sit amet viverra suspendisse potenti
What’s the ideal customer retention rate?
Nisi quis eleifend quam adipiscing vitae aliquet bibendum enim facilisis gravida neque euismod in pellentesque massa placerat volutpat lacus laoreet non curabitur gravida odio aenean sed adipiscing diam donec adipiscing tristique risus amet est placerat in egestas erat.
“Lorem ipsum dolor sit amet consectetur adipiscing elit, sed do eiusmod tempor incididunt ut labore et dolore magna aliqua enim ad minim veniam.”
Next steps to increase your customer retention
Eget lorem dolor sed viverra ipsum nunc aliquet bibendum felis donec et odio pellentesque diam volutpat commodo sed egestas aliquam sem fringilla ut morbi tincidunt augue interdum velit euismod eu tincidunt tortor aliquam nulla facilisi aenean sed adipiscing diam donec adipiscing ut lectus arcu bibendum at varius vel pharetra nibh venenatis cras sed felis eget.